




$820,000
$899,000
8.8%For more information regarding the value of a property, please contact us for a free consultation.
46 Charles River Street Needham, MA 02492
3 Beds
2.5 Baths
2,150 SqFt
Key Details
Sold Price $820,000
Property Type Single Family Home
Sub Type Single Family Residence
Listing Status Sold
Purchase Type For Sale
Square Footage 2,150 sqft
Price per Sqft $381
MLS Listing ID 73444631
Sold Date 08/28/26
Style Colonial
Bedrooms 3
Full Baths 2
Half Baths 1
HOA Y/N false
Year Built 1996
Annual Tax Amount $10,137
Tax Year 2025
Lot Size 0.910 Acres
Acres 0.91
Property Sub-Type Single Family Residence
Property Description
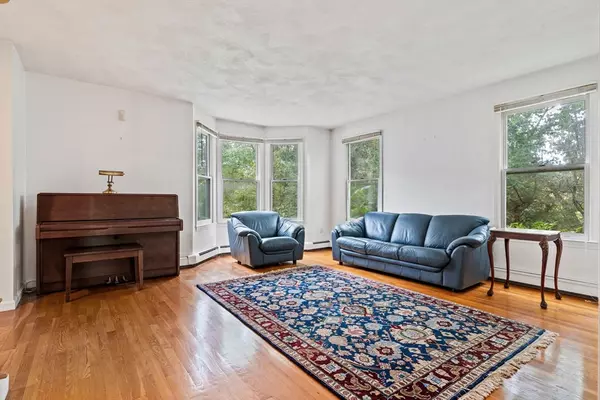
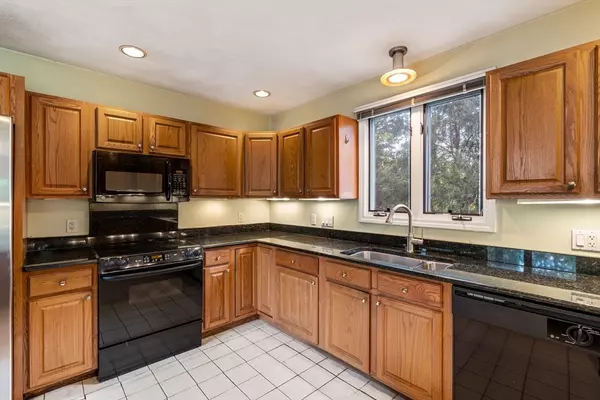
Built in 1996 this 3 level home abutting the Bay Colony Rail Trail has a very flexible floor plan for the living level. Sitting room off of the kitchen has a wood burning fireplace & Deck with sweeping woodsy views. First floor has garage, workshop, den (exercise room) and laundry, 2nd floor has open kitchen and family room. Kitchen has a great layout, plenty of granite countertops with peninsula for breakfast bar seating. Flexible floor plan allows for different uses of the living level. Living room has bay window and small office. 3rd floor has primary bedroom suite with double closets and a 5- piece bath with soaking tub, shower and 2 vanities. There are 2 more bedrooms and full bath. Pull down ladder for attic storage. Garage with interior access. Large yard stretches along the bay state rail trail. Fabulous setting back from the road. 6 minute drive to Needham Junction for commuter rail.
Location
State MA
County Norfolk
Zoning SRA
Direction next to the Bay State Rail Trail
Rooms
Family Room Flooring - Hardwood, Balcony / Deck, Recessed Lighting, Slider
Basement Full
Primary Bedroom Level Third
Dining Room Flooring - Hardwood
Kitchen Flooring - Stone/Ceramic Tile, Dining Area, Countertops - Stone/Granite/Solid, Recessed Lighting, Peninsula
Interior
Interior Features Den
Heating Baseboard, Oil
Cooling Window Unit(s)
Flooring Wood, Tile, Carpet
Fireplaces Number 1
Fireplaces Type Family Room
Appliance Range, Dishwasher, Microwave, Refrigerator, Washer, Dryer
Laundry First Floor, Electric Dryer Hookup
Exterior
Exterior Feature Deck, Rain Gutters, Greenhouse
Garage Spaces 1.0
Community Features Shopping, Park, Walk/Jog Trails, Bike Path, Highway Access, Public School
Utilities Available for Electric Range, for Electric Dryer
Roof Type Shingle
Total Parking Spaces 6
Garage Yes
Building
Lot Description Wooded, Sloped
Foundation Concrete Perimeter
Sewer Private Sewer
Water Public
Architectural Style Colonial
Schools
Elementary Schools Newman Elementary
Middle Schools High Rock School
High Schools Needham High School
Others
Senior Community false
Read Less
Want to know what your home might be worth? Contact us for a FREE valuation!

Our team is ready to help you sell your home for the highest possible price ASAP
Bought with Jay Balaban • Gibson Sotheby's International Realty
Nearby Locations
